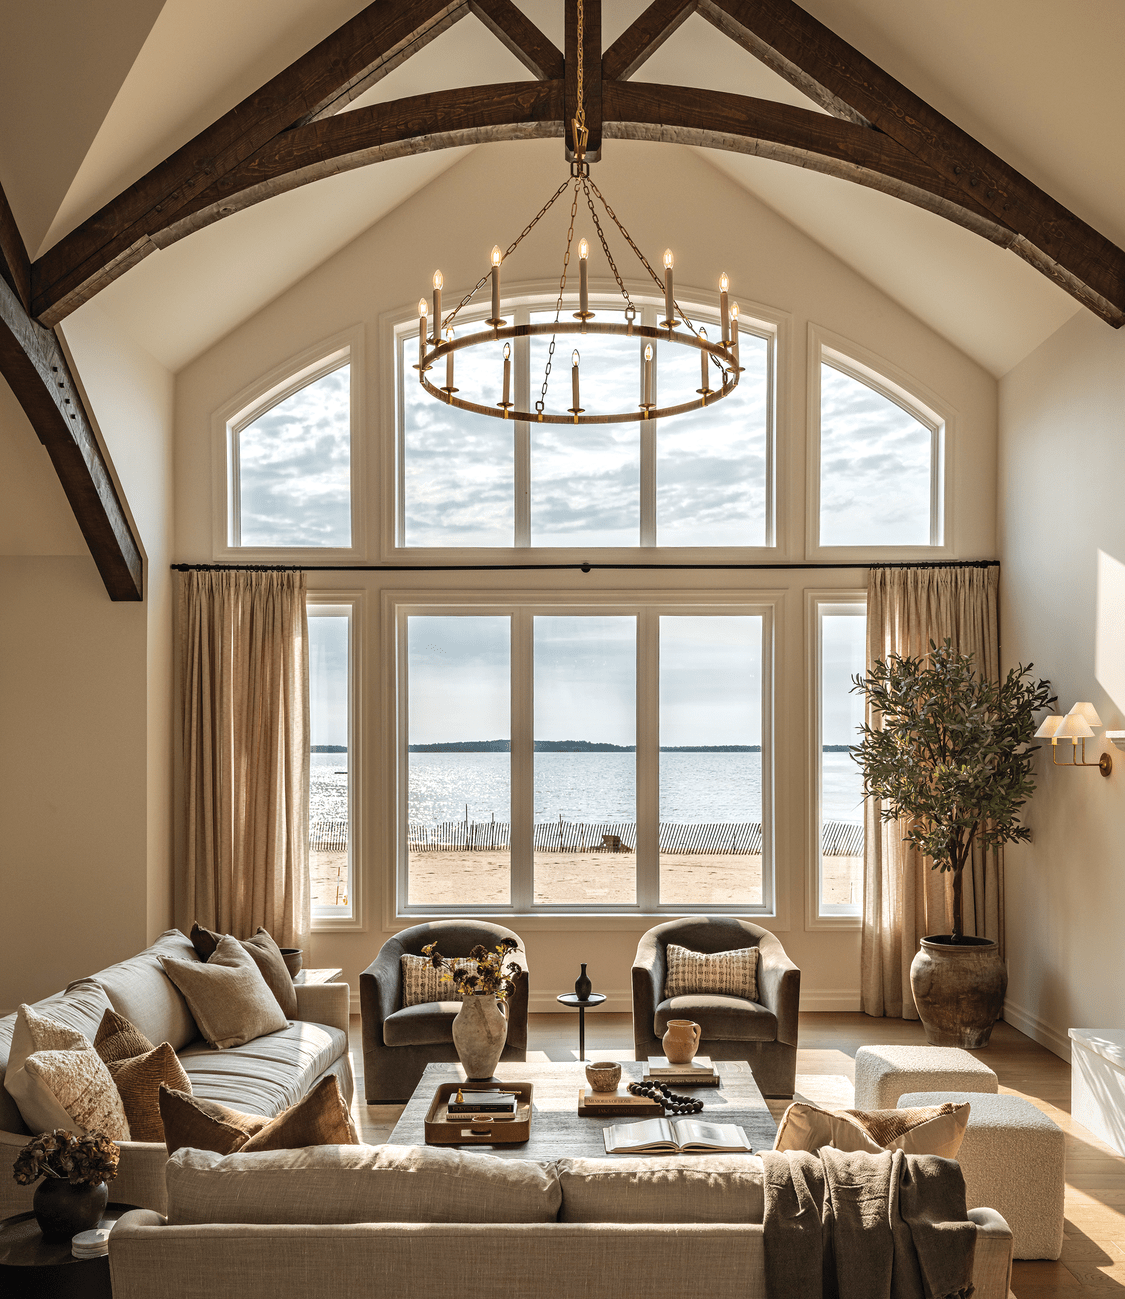
A Luminous, Walnut-Accented Sanctuary for a Family of Five
WRITTEN BY Blake Miller / PHOTOGRAPHY BY Sarah Crowley

When Ann Stockard first saw her clients’ kitchen, her immediate reaction was that it lacked warmth. Despite its compelling architectural details and strong bones, the layout boasted several design missteps that Stockard was all too eager to fix. “It felt dated and compartmentalized, particularly for a family of five,” says Stockard of O’Brien Harris, which created cabinetry and millwork and partnered closely with interior designer Melissa Lewis on the large renovation project. “There were areas that were closed off from one another, limiting flow and connection, and the finishes lacked the warmth and personality the homeowners were looking to bring into this next phase of their lives.”

However, Stockard and Lewis could see beyond the design errors to massive potential. “The kitchen’s footprint, ceiling height, and access to natural light made it an ideal candidate for a transformation,” says Stockard. “Its proximity to adjacent living spaces presented an opportunity to create a more open, connected environment. We knew that by reworking the layout and emphasizing architectural elements, the kitchen could become a central gathering space.”
By reworking the layout and maximizing on the natural light, the team designed a lighter and brighter open kitchen. “Maximizing functionality for a busy family was key, along with improving flow between the kitchen and adjacent spaces,” explains Stockard. “Preserving natural light was a major priority, which led to a lower cabinet–focused design.”

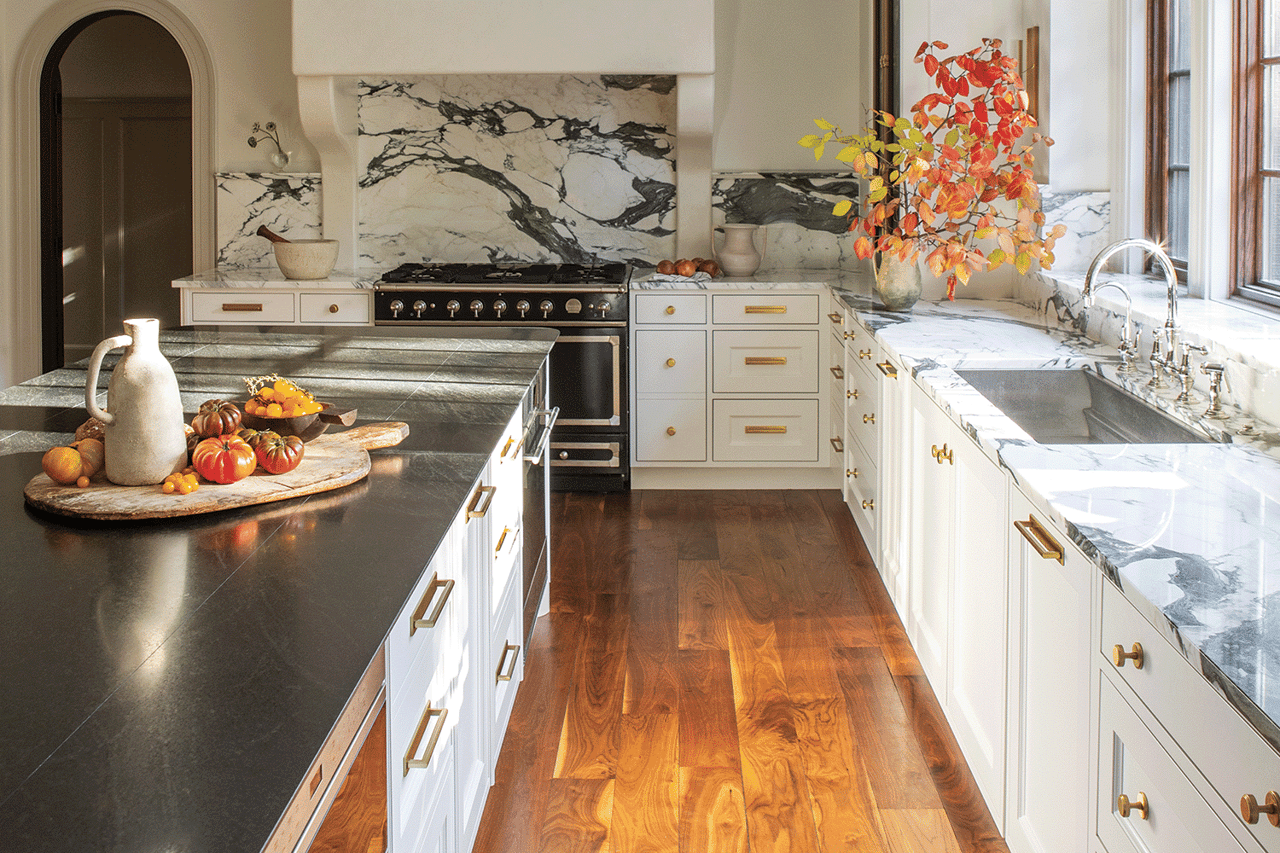
From there, the selections and architectural details became the star. The heart of the kitchen is a monumental twelve-foot galley island, carved from honed Negresco granite with sculptural, softened edges. Custom O’Brien Harris cabinetry in soft white conceals warm walnut interiors, while antique reeded-glass doors and elegant cremone bolts offer a nod to vintage sophistication. Overhead, an Urban Electric pendant commands the space, anchored by a hand-troweled plaster hood and a graceful arched portal that leads the eye toward the sun-drenched breakfast room.
“This renovation works because it seamlessly blends function and beauty in a way that supports how the family truly lives,” says Stockard of the result. “The layout encourages connection, whether for daily routines or entertaining, while the thoughtful storage ensures everything has its place.”

Kitchen Reno Recap
Designer Ann Stockard is known for her timeless kitchen designs. Here, she offers how to design a kitchen in a neutral palette and finishes without it feeling boring.
Consider classic, not trendy, finishes. Stockard turns to soft-white painted cabinetry, natural walnut interiors and accents, honed Negresco granite, and Calacatta Corchia marble, for example, to create a palette that feels timeless rather than trend-driven. “We also gravitate toward unlacquered or living finishes, textured glass, and hand-applied materials because they age beautifully and add character over time,” she says.
Avoid single tones. “One of the biggest mistakes is relying on a single tone or finish throughout the entire space,” says Stockard. “When neutrals lack variation, a kitchen can quickly feel flat, cold, or overly sterile. We also encourage clients to avoid making every finish perfectly matched—timeless spaces tend to feel more collected and layered rather than overly coordinated.”

Layer texture. “Texture is essential when designing with neutrals,” she says. “We always recommend layering finishes—mixing natural wood tones with stone, plaster, metal, and glass—to create visual interest and dimension. Organic materials help soften the harder surfaces typically found in kitchens and make the space feel more inviting.”
Photography provided by Sarah Crowley