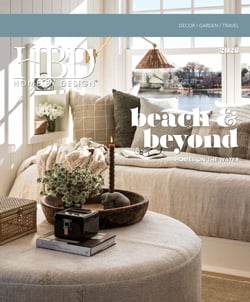
Natural elements such as wood and stone appear throughout the cozy interiors, where perfect perches beckon the owners and their guests. The neutral color palette echoes the surroundings.
On the exterior, this 10,000-square-foot custom new build reads beautifully modern—with light colors and asymmetrical roof lines. But inside, it's a bit more dynamic with playful surprises. "It has a very modern feel, so it does feel unexpected when you enter," says Laura Tays, founder and principal designer of Tays & Co. Design Studios. "The interiors reflect modern elements with more texture and warmth and depth for a cool juxtaposition . . . They wanted a fresh take that feels cozy."

The family already owned the lakefront property where a traditional cabin (now next door to the new build) first served as their second home. "They made memories there, but they wanted a blank slate that was fresh and new, and can be in the family for years to come," she explains. "They also wanted space for guests. But when they're alone, they want a home that did not feel massive." A clever floor plan solution pairs one side that was right-sized for the couple with a guest wing accessed through a hidden door. "The house was divided proportionately," says the designer. Given the waterfront location, durable materials and ample space for overnight stays and entertaining were also essential. Ideal for entertaining, expansive door panels connect the interiors with the outdoor living spaces. "It's great for warm weather, but they do use the home year round."

Her clients were open to unique selections. "That's what makes a project like this so incredible," says Tays. "They were very trusting and patient." Playful details include original artwork and the curved lights in the kitchen that float like a cloud. "They are tiered in a whimsical way that brings character," she adds. "Reclaimed-wood cabinets make a new feature feel like it's been there and the wood floor feels very elevated, yet it doesn't feel precious."
Comfy counter stools that supplement the kitchen island, a reclaimed-wood dining table, and a custom banquette area encourage visitors to linger. A dark and moody hallway leads to a home theater, and the hidden door leads to the guest wing. Two powder baths include one wrapped in antique mirrors. Custom furnishings throughout include tiered bunkbeds that can double as a sofa.

For the primary bedroom, the owners requested simplicity with a bed, a chair, and a view. A coffered ceiling with reclaimed-wood beams adds a deluxe touch above, while an adjacent home office encased in glass captures natural light and lakefront views. "It's a beautiful little spot, like a phone booth," says Tays. The primary bath features Roman Clay walls, Calacatta Viola stone, and custom mirrors. "They can see the water from the shower," she adds. "[Because] the house next door is theirs, they have privacy."

A wine room and bar area also overlook the water with unique seating that includes a custom daybed swing and vintage armchairs. A kitchenette pairs a vintage pine island with modern counter stools. "Everything was made to be its own art piece. [This] encourages guests to wander," says the designer.
Even the walls stand out when embellished with wallpaper, Roman Clay, or wood. "It's very warm. It has a blanket effect," says Tays about the lovingly customized lake house. "There is more of a permanent feel now, very much like a home instead of a cabin."

The reclaimed-wood dining table and cushy chairs add comfort to the communal space that supports leisurely meals. In the kitchen, shapely light fixtures illuminate the island with comfy seating. Reclaimed-wood cabinets lend texture to the warm and welcoming space that embraces nature with distinctive and durable selections.
Written by Jeanine Matlow / Photography by Taylor Hall O'Brien